



$385,000
For more information regarding the value of a property, please contact us for a free consultation.
3 Beds
2 Baths
1,691 SqFt
SOLD DATE : 12/30/2025
Key Details
Sold Price $385,000
Property Type Townhouse
Sub Type Townhouse
Listing Status Sold
Purchase Type For Sale
Square Footage 1,691 sqft
Price per Sqft $227
Subdivision Stoneridge Subdivision
MLS Listing ID 1060941
Sold Date 12/30/25
Style Traditional
Bedrooms 3
Full Baths 2
HOA Fees $400/mo
HOA Y/N Yes
Total Fin. Sqft 1691
Year Built 2014
Annual Tax Amount $2,208
Tax Year 2023
Lot Size 5,663 Sqft
Acres 0.13
Property Sub-Type Townhouse
Source Space Coast MLS (Space Coast Association of REALTORS®)
Property Description
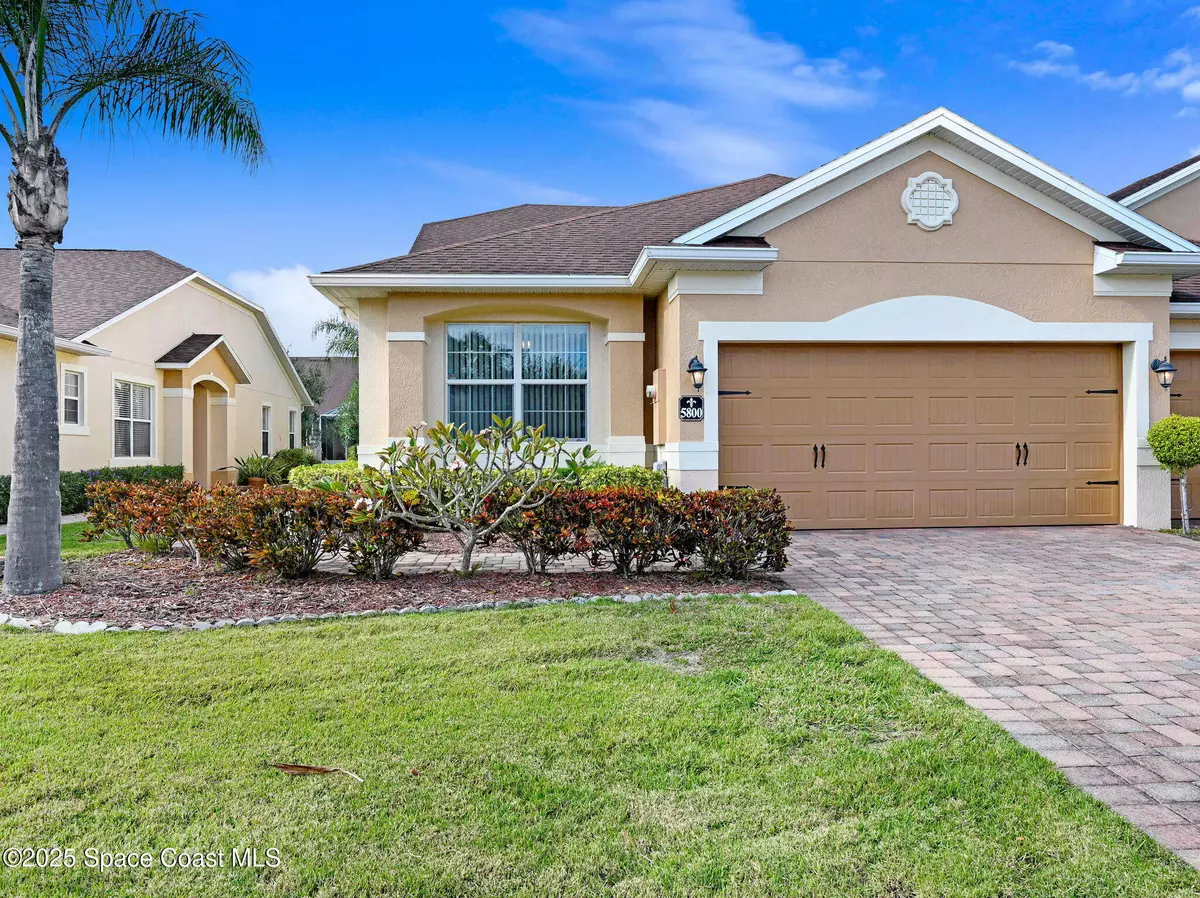
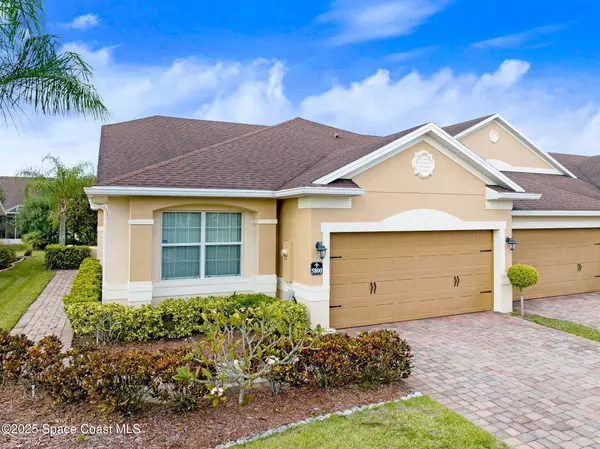
GATED STONERIDGE COMMUNITY! END UNIT, MOVE IN READY, IMMACULATE TOWNHOUSE just steps from community pool!! This SPACIOUS one story, 3 bedroom, 2 bath, open layout home features PAVED DRIVEWAY, a SPLIT FLOOR PLAN offering privacy and comfort as well as a well sized kitchen, indoor laundry and TWO CAR ATTACHED garage, newly screened porch, storm shutters and cleaned AC ducts. Enjoy the many community amenities such as sparkling community pool, basketball court, clubhouse and playground! You can't beat the location with easy access to highways, Viera schools, VA hospital, amazing restaurants and shops! Community sidewalk and Low HOA fees which include roof replacement, grounds maintenance and painting! Maintenance free living at its best!
Location
State FL
County Brevard
Area 217 - Viera West Of I 95
Direction I-95 exit Wickham Rd., West. Turn right onto Stadium Parkway, left onto Stoneridge and home is on the left after entering through the gate - just before veering to the right
Interior
Interior Features Ceiling Fan(s), Open Floorplan, Primary Bathroom -Tub with Separate Shower, Split Bedrooms, Walk-In Closet(s)
Heating Central, Electric
Cooling Central Air
Flooring Laminate, Tile
Furnishings Unfurnished
Appliance Dishwasher, Disposal, Dryer, Electric Cooktop, Electric Oven, Electric Water Heater, Microwave, Refrigerator, Washer
Exterior
Exterior Feature Storm Shutters
Parking Features Attached, Garage
Garage Spaces 2.0
Utilities Available Cable Available, Electricity Connected, Sewer Connected, Water Connected
Amenities Available Basketball Court, Clubhouse, Gated, Maintenance Grounds, Maintenance Structure, Playground, Pool
Roof Type Shingle
Present Use Residential,Single Family
Street Surface Asphalt
Porch Rear Porch, Screened
Road Frontage City Street
Garage Yes
Private Pool No
Building
Lot Description Cleared
Faces South
Story 1
Sewer Public Sewer
Water Public
Architectural Style Traditional
Level or Stories One
New Construction No
Schools
Elementary Schools Manatee
High Schools Viera
Others
HOA Name Stoneridge Townhomes
HOA Fee Include Maintenance Grounds,Maintenance Structure
Senior Community No
Tax ID 25-36-32-75-0000e.0-0024.00
Security Features Security Gate
Acceptable Financing Cash, Conventional, FHA, VA Loan
Listing Terms Cash, Conventional, FHA, VA Loan
Special Listing Condition Standard
Read Less Info
Want to know what your home might be worth? Contact us for a FREE valuation!

Our team is ready to help you sell your home for the highest possible price ASAP

Bought with RE/MAX Elite
NEARBY SCHOOLS & BUSINESSES
Find out why customers are choosing LPT Realty to meet their real estate needs